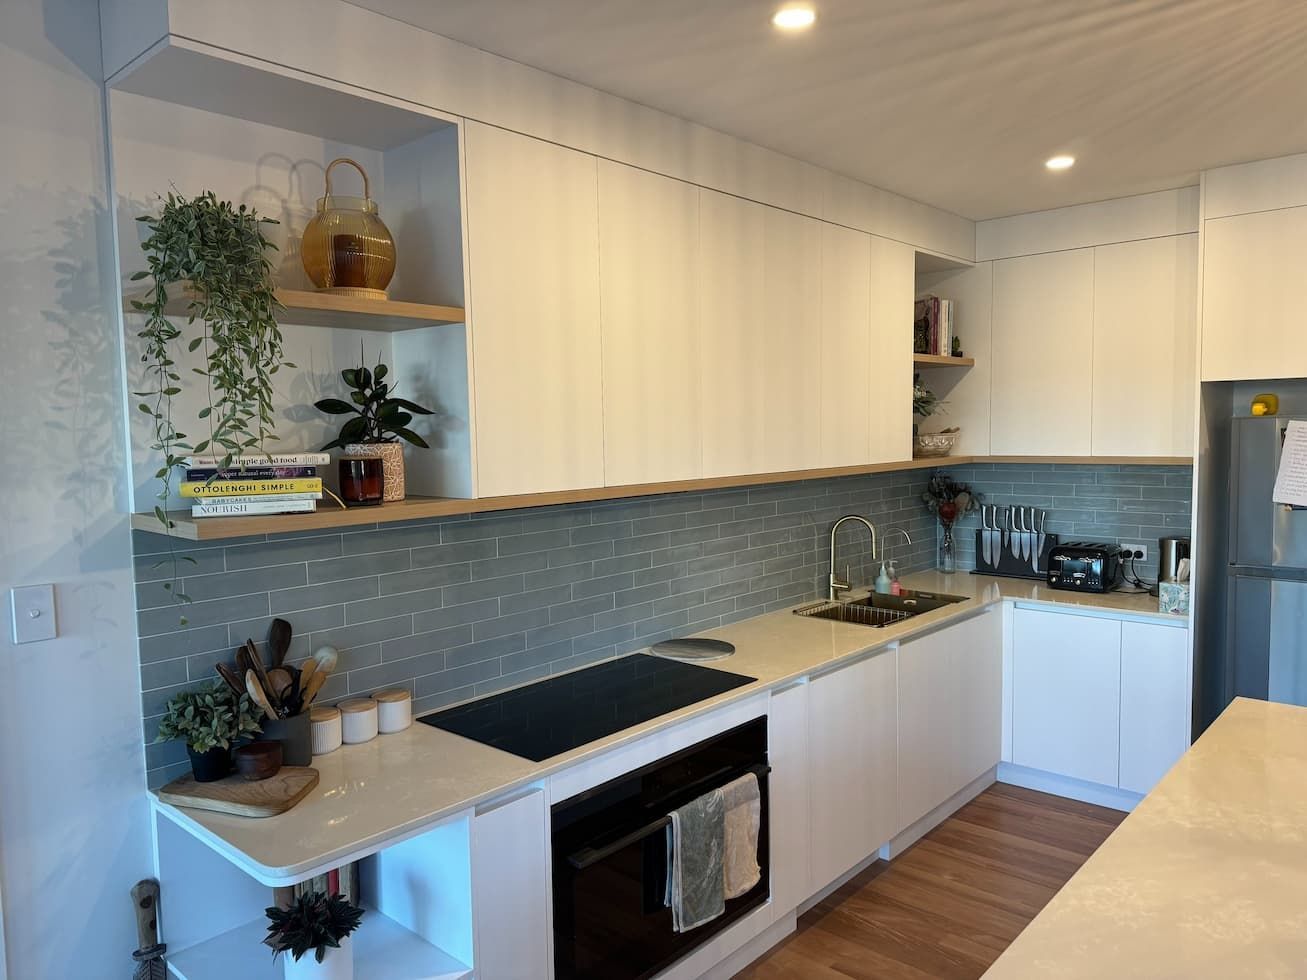
Kitchen Island Ideas: What Cabinet Makers Ballina Can Design For You
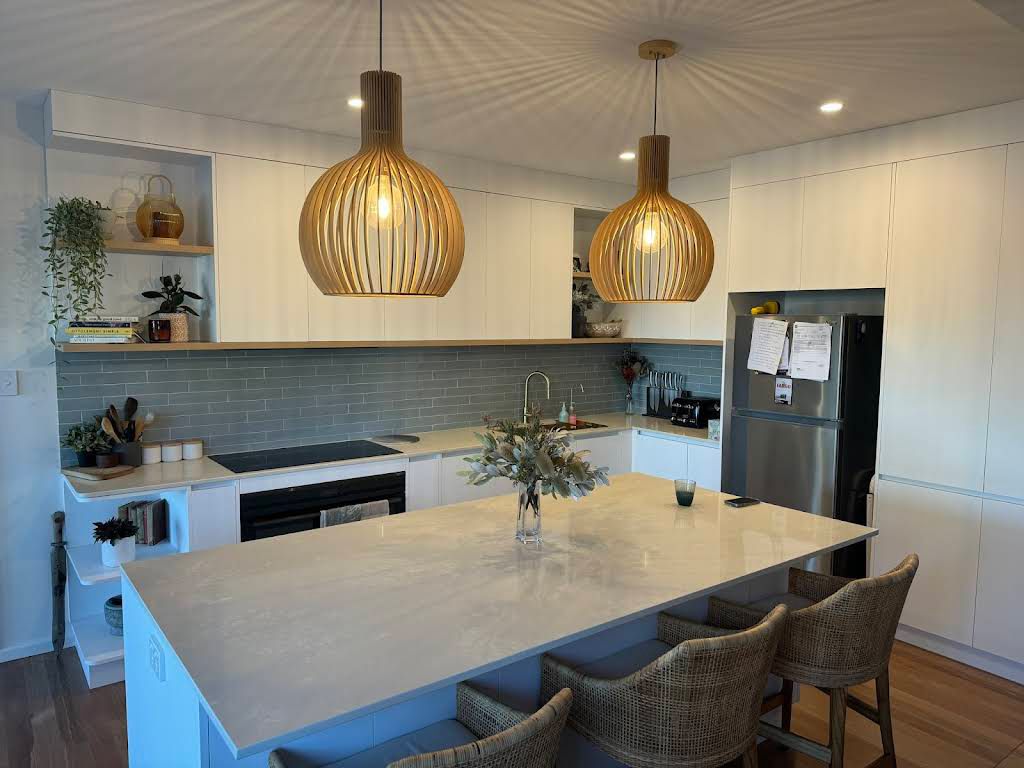
The best kitchen island ideas start with function, not finishes. A well-designed island gives you prep space, storage and somewhere to gather, but only if it fits your room with at least 900mm of walkway on each side. Cabinet makers Ballina homeowners work with look at the cabinetry underneath first and the benchtop second, because that's what decides whether an island works day to day.
Here's how to tell whether an island suits your kitchen, and what experienced cabinet makers in Ballina build for each style once it's in the workshop.
Can I Fit a Kitchen Island in My Home?
The practical benchmark is 900mm of clear walkway on every working side of the island. Less than that, and opening a dishwasher or oven door blocks the path. If two people often cook together, many designers prefer 1000–1200mm on the busiest side.
Example: Say your kitchen has 600mm-deep benches along both walls and you want a 900mm-deep island between them. Add it up: 600 + 900 + 900 + 900 + 600 gives a room width of 3.9m wall to wall. Anything narrower and you're better off with a peninsula or a slimmer island.
Depth matters as much as length. A 600mm island is only a single run of base cabinets. At 900mm or more, you can fit storage on one side and seating or shallow cupboards on the other.
What Makes a Kitchen Island Functional, Not Just Good-Looking?
A functional island earns its footprint. It sits within easy reach of your cooktop, sink and fridge, and it holds the items you actually use in that spot, such as knives, chopping boards, mixing bowls and bin drawers.
The big design decision is integrated storage versus open space. Deep pot drawers, a concealed bin pull-out and hidden cupboards on the seating side keep clutter out of sight. Open shelving or an open end panel feels lighter in a smaller room, but it collects dust and needs styling. Most families end up with mostly closed storage and one open section for cookbooks or display.
What Are the Best Kitchen Island Ideas?
Each island style below starts with the cabinetry that sits beneath the benchtop, because that's where a cabinet maker does most of the building.
Fixed Prep Island
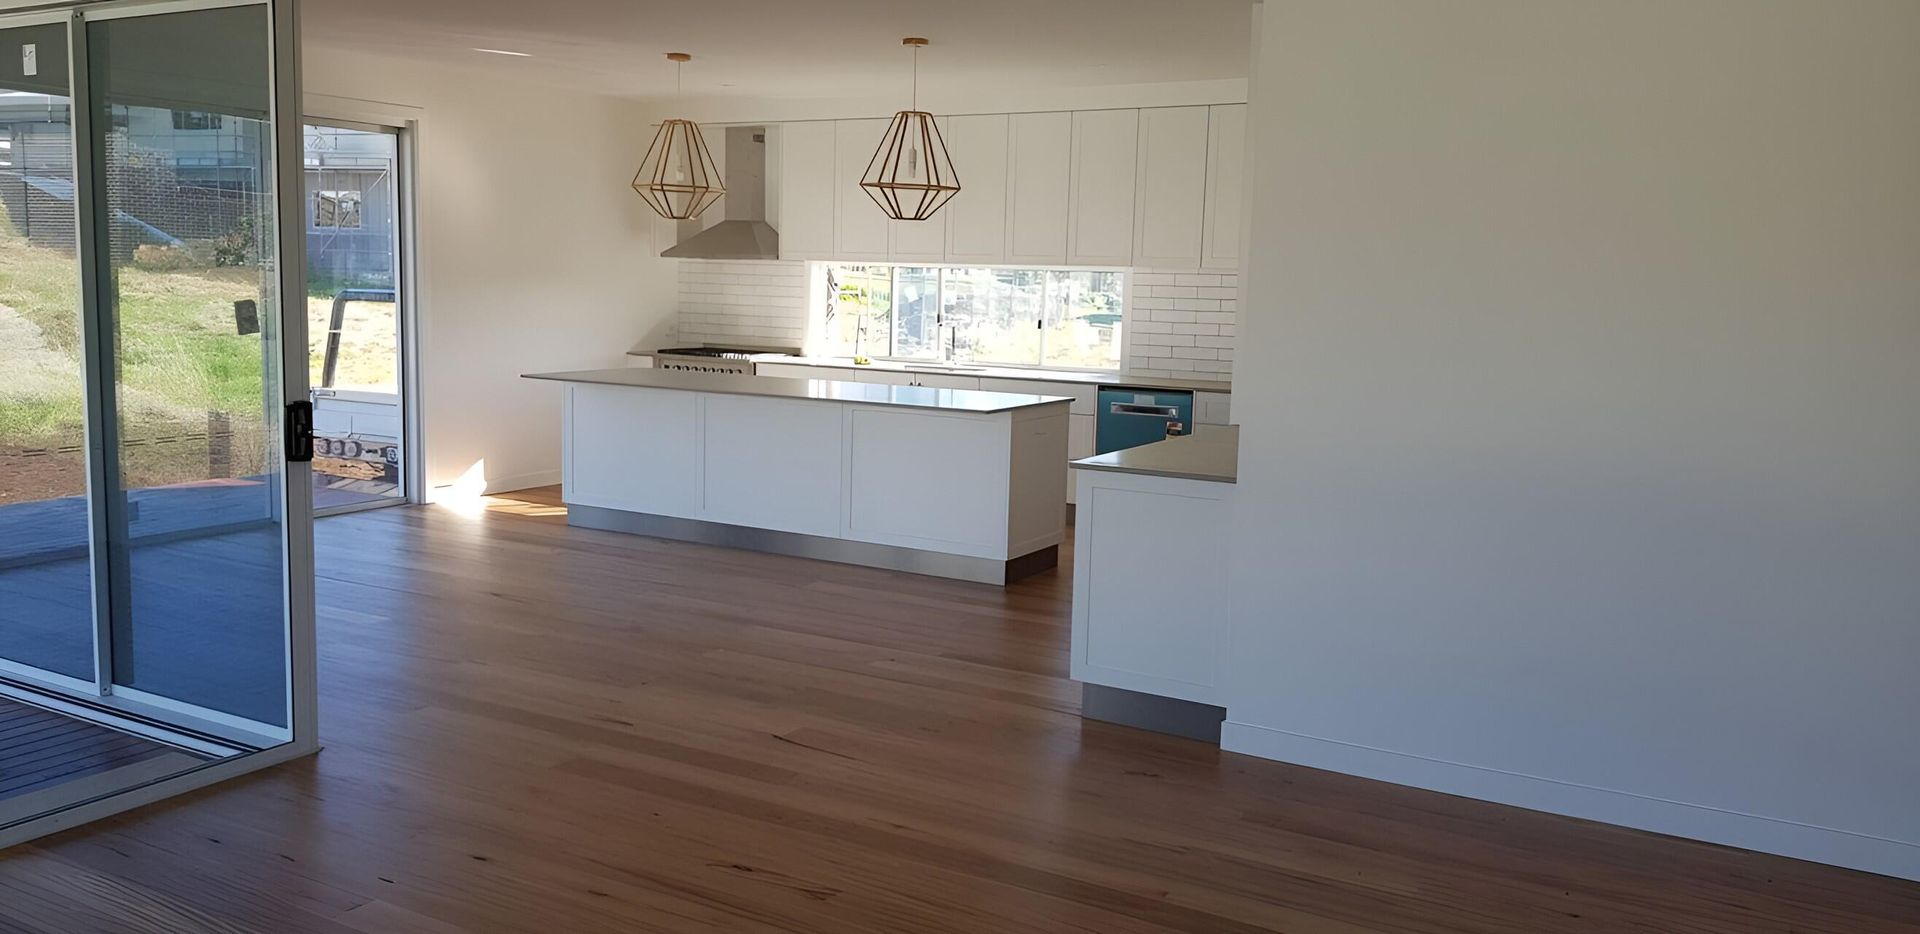
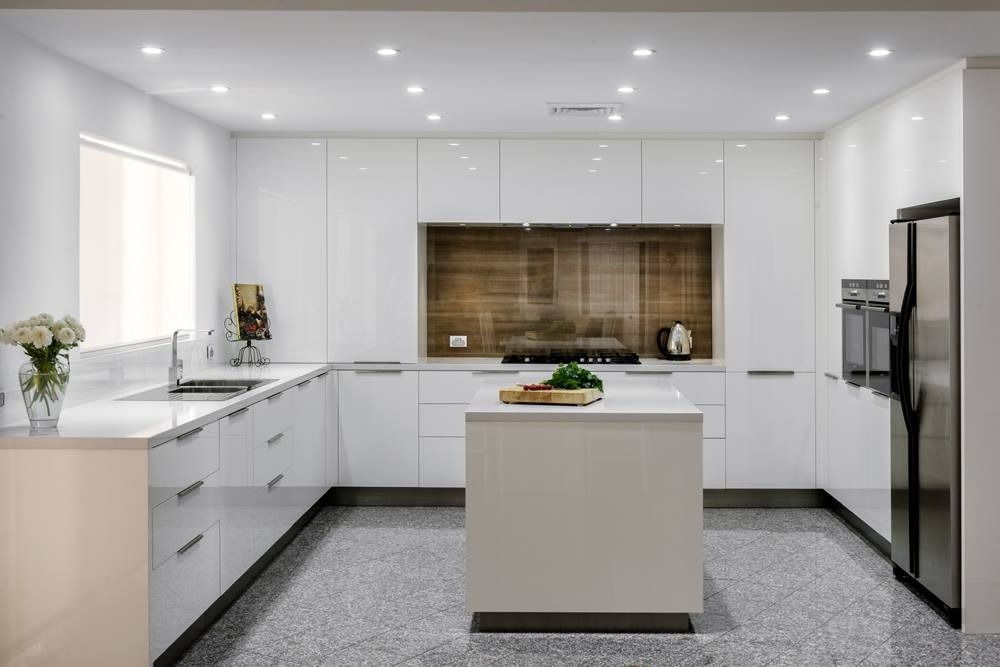
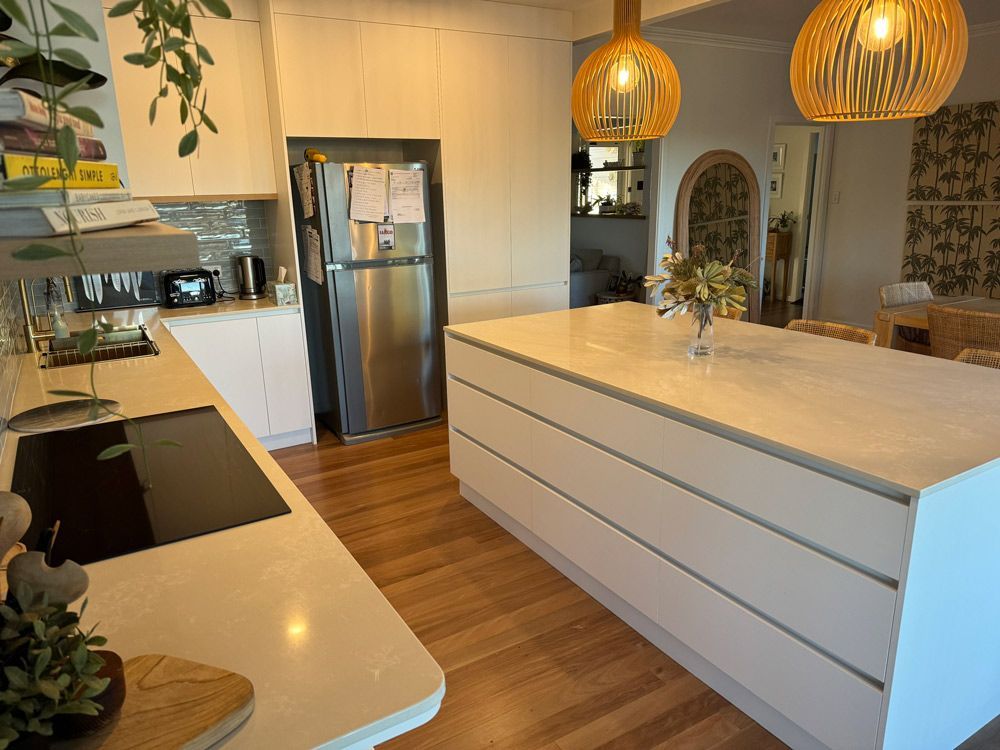
This is the simplest option: a run of base cabinets with a benchtop, and no plumbing or appliances. The cabinet maker builds a freestanding carcass fixed to the floor, usually with full-extension drawers on the working side. It's ideal if you want more bench space and storage without moving services.
Island with an Overhang for Seating
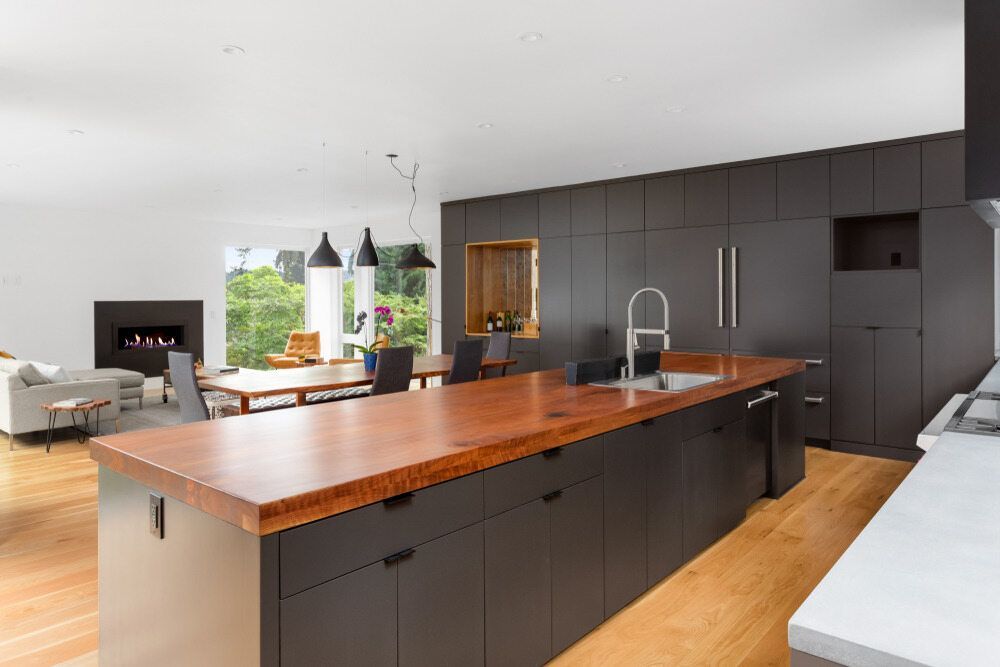
A seating overhang of around 300mm, according to common practice, gives comfortable knee room for stools. The cabinetry here is shallower on the seating side, often 300–350mm cupboards, so you don't lose that space entirely. Longer overhangs need concealed steel brackets or a supporting end panel, which your cabinet maker plans into the build.
Waterfall Benchtop Island
A waterfall island carries the benchtop material down one or both ends to the floor. It looks striking, but the real work happens underneath. The cabinetry must be built perfectly square and level so the vertical panels meet the top cleanly, and the end panels protect the cabinet sides from knocks and mopping.
Island with an Integrated Sink or Dishwasher
Putting the sink or dishwasher in the island lets you face the living area while you work. It also means running plumbing, drainage and often power through the floor. The cabinet maker builds a sink cabinet with space for waste pipes, an appliance cavity sized to your chosen dishwasher and often a bin drawer right beside it.
Before committing to this setup, it pays to understand what to expect when working with a cabinet maker, especially when electricians and plumbers need to be coordinated around the install.
Why Is the Island the Centrepiece of Northern Rivers Open-Plan Homes?
Open-plan living is common in coastal Northern Rivers builds, where kitchen, dining and living share one space. In these layouts, a kitchen island bench anchors the whole zone. It separates cooking from relaxing without putting up a wall, and it's usually the first thing people see when they walk in.
That visibility changes the design brief. The back and ends of the island face the living room, so they need finished panels, not bare carcass. Seating placement shapes how people move through the space, too. It's why adding an island is one of the most popular upgrades in kitchen renovations in Ballina, whether you want a compact prep bench or a full seating-and-storage centrepiece.
How Do Cabinet Makers Ballina Homeowners Trust Get the Design Right?
An island is one of the highest-impact additions a cabinet maker can make to a Ballina kitchen, and it starts with getting the dimensions right. A few centimetres either way can decide whether stools tuck in neatly or a drawer hits a cooktop handle.
Alstonville Kitchens uses a 3D design process so you can see the island in your actual space before manufacturing begins. You can check walkway clearances, test seating positions and compare a waterfall end with a standard panel, all before any board is cut. Working with experienced cabinet makers in Ballina means accurate measurements and a 3D plan from the very first consultation.
The takeaway: Measure your room, allow 900mm clearance on every working side and decide early whether your island needs plumbing. Those three choices shape everything else, and they're the first details cabinet makers in Ballina will confirm on site. When you're ready to explore a custom kitchen island in Ballina, you can request a free quote and start with a proper measure.
Frequently Asked Questions